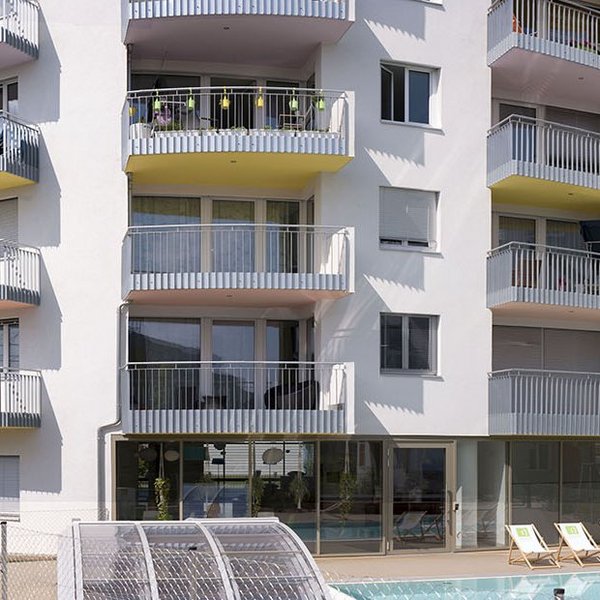
Danube Lodge
Josef-Fritsch-Weg 1
1020 Vienna
Apartment Top W 152
Effective area
48,40 m²
Loggia
5,17 m²
Rooms
2 Rooms
Floor
4th Floor
Total rent
€ 1.258,21

Pictures
Details
Floor Plan
hall, storage room, bathroom with toilet, bedroom, room with kitchen, loggia
Fittings
furnished, internet access, SAT-TV, phone lines, alarm system, outside blinds, ceramic flooring
Locations
bus: 77A, 11A, 79A, near underground station: U2,
Within spitting distance: doctors, pharmacies, shops, local recreation areas, schools, kindergarten
Conditions
excellent
Style
new building, 2013
Available
01.09.2026
Lease Terms
limited
Elevator
yes
Cellar
yes
Garage
additionally rentable for monthly EUR 115
Heat
floor-heating
Energy Certificate
A, 20.7 kWh/m2a
Features
spa, outdoor pool, fitness center, sauna, infrared cabin, bicycle storage room, laundry room
Multimedia
Cost Details
| Monthly Costs | €/m² | VAT % | NET | PRE-TAX |
|---|---|---|---|---|
| Rent | 17,05 | 10 | 913,37 | 1.004,71 |
| Operating Costs * | 2,63 | 10 | 141,00 | 155,10 |
| Heating Costs ** | 0,88 | 20 | 47,14 | 56,57 |
| Water costs ** | 0,44 | 10 | 23,57 | 25,93 |
| Hot water costs ** | 0,27 | 10 | 14,46 | 15,91 |
| Total | 21,27 | - | 1.139,54 | 1.258,21 |
|
**) Heating costs are invoiced according to consumption or per square metre depending on the type of object at the end of each year and are included in the total costs as prepayment. |
||||
| One-time costs | € |
|---|---|
| Deposit | 5 600,00 |
|
Please note, that IG Immobilien Management GmbH is in a fiduciary and fiscal relationship with the real estate object´s proprietor. |
|